
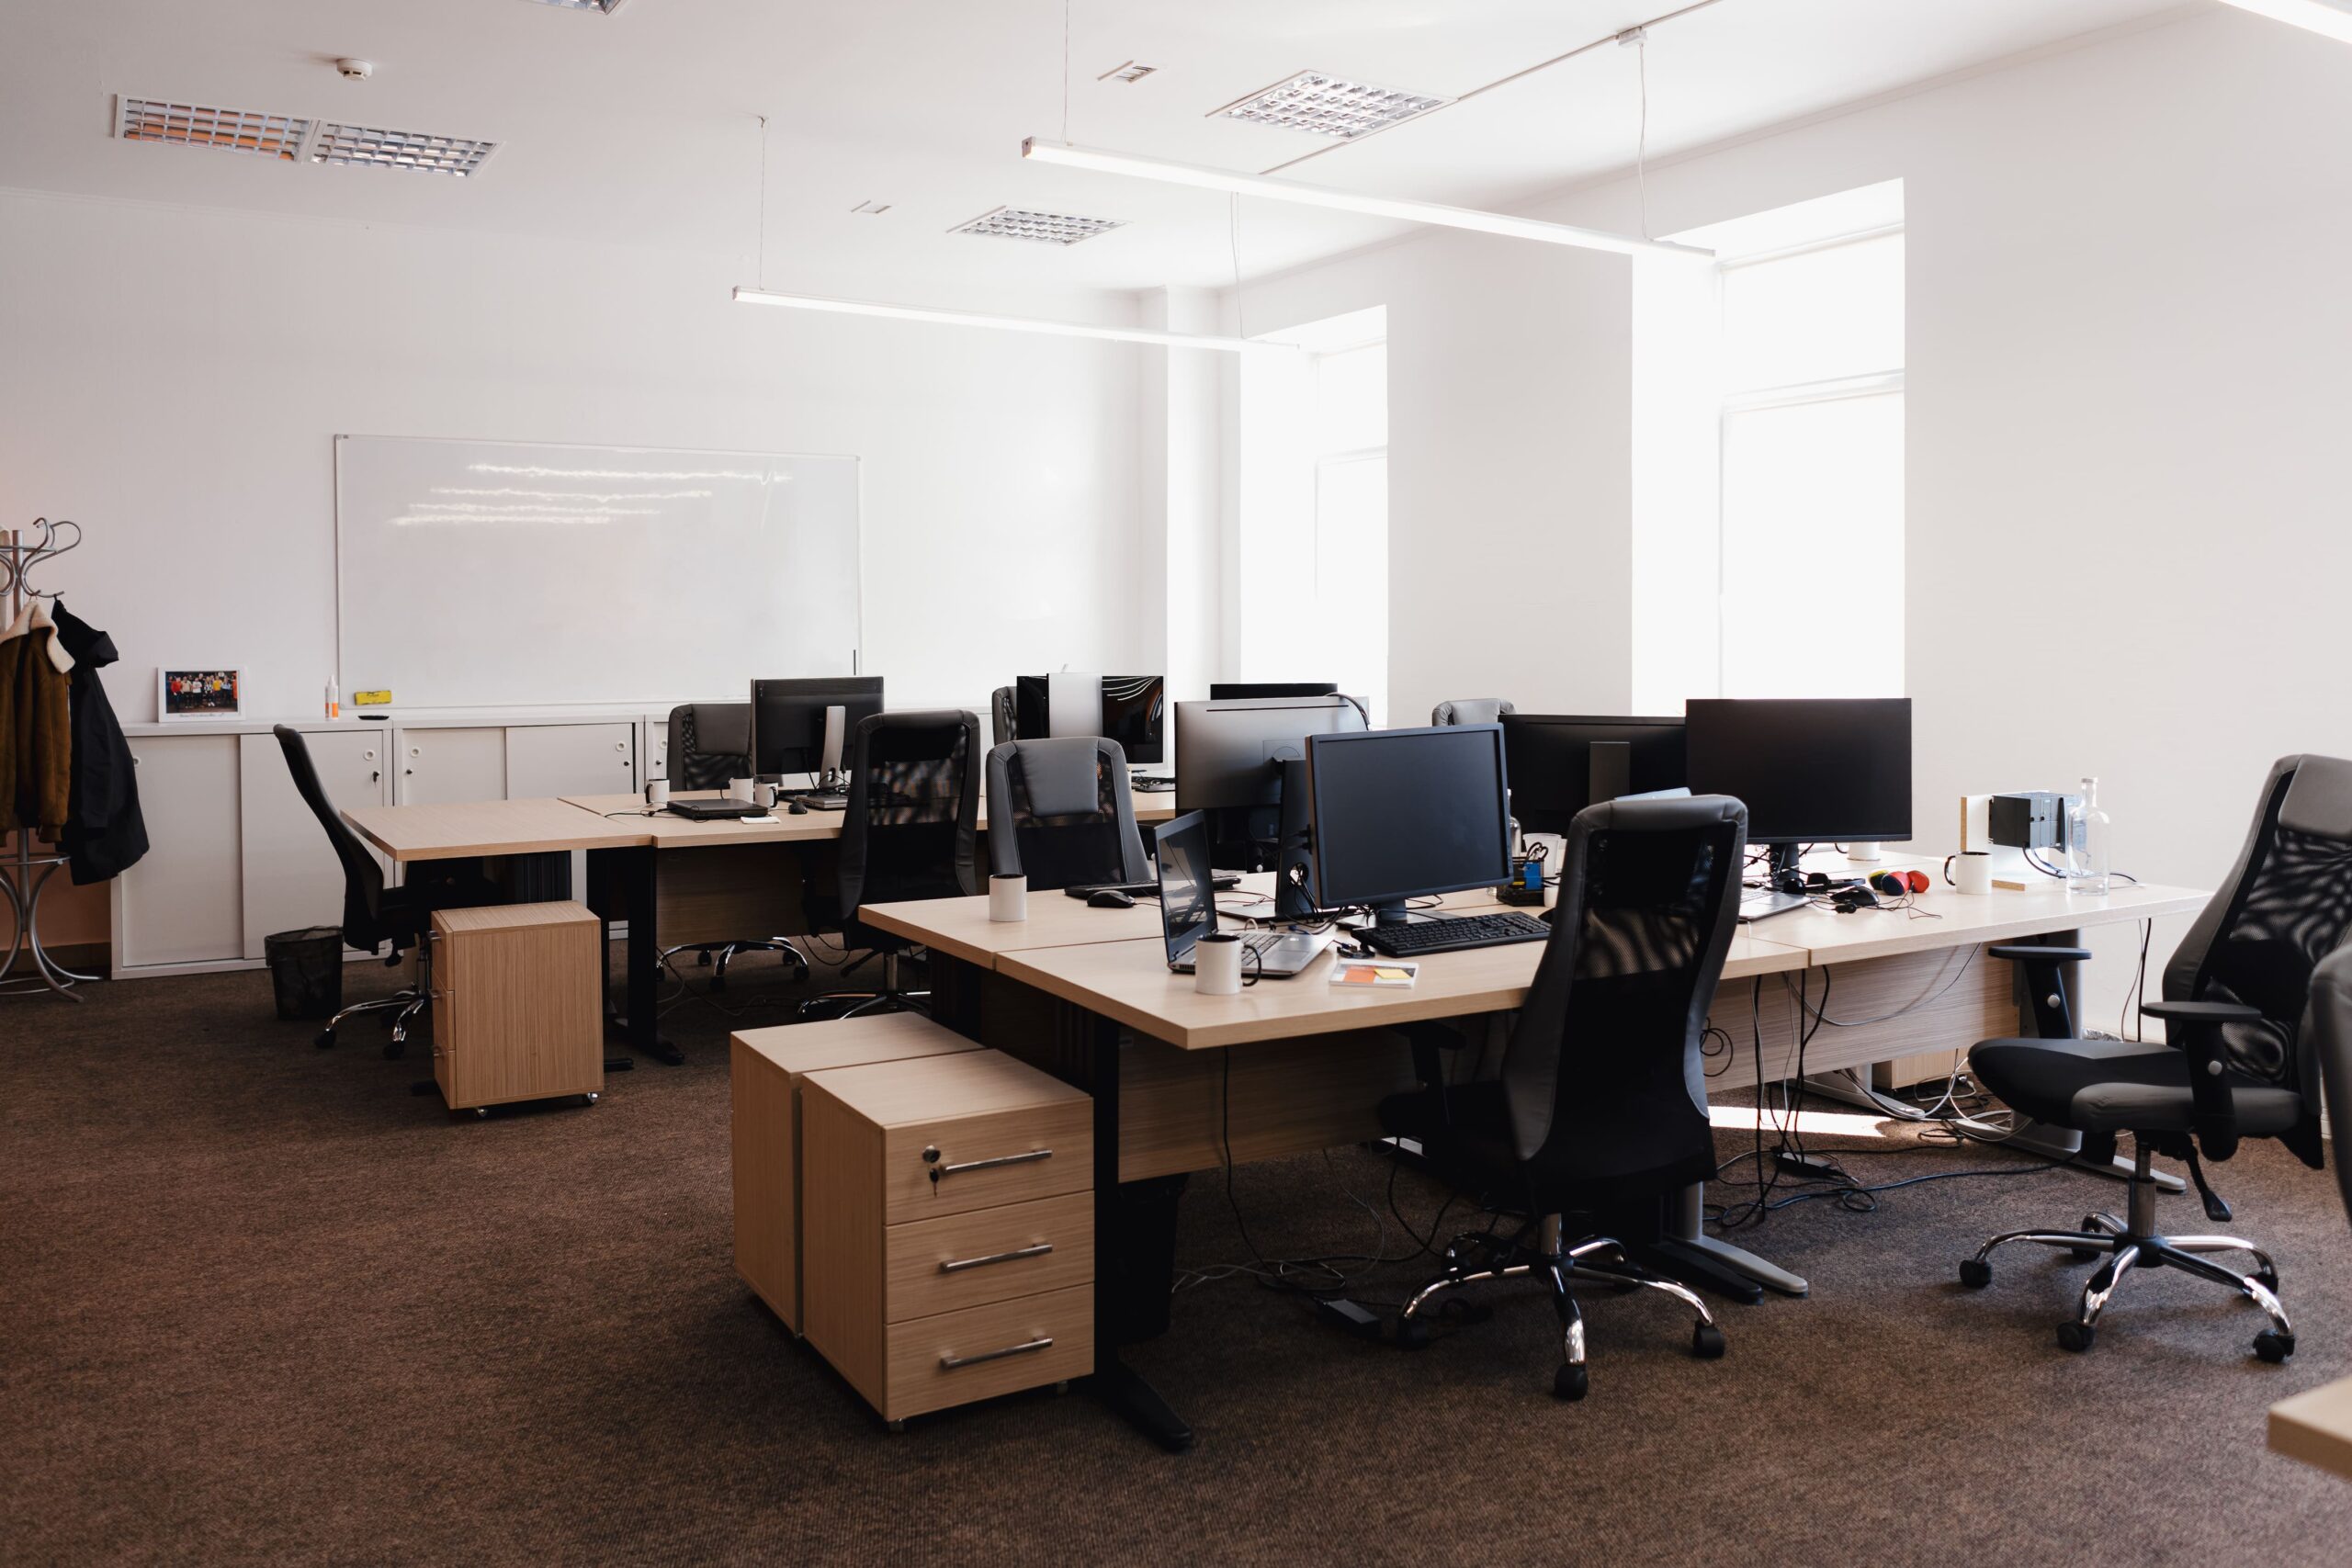
TL;DR: The best office interior design ideas in 2026 focus on employee wellbeing, acoustic comfort, and flexible zoning — not aesthetics alone. Research shows that biophilic design boosts productivity by 6% and wellbeing by 15%, while poor acoustics remain the top workplace complaint. This post covers 10 practical ideas to help you design a workspace people genuinely want to use.
Your office has a problem. Not a structural one — a strategic one. Most knowledge workers now have real choice about where they work, which means the office has to compete. A sea of identical desks and fluorescent lighting no longer cuts it. The physical workspace has to offer something a home setup genuinely can’t.
The good news? A well-designed office doesn’t just attract people — it measurably improves how they perform. According to a study of 7,600 office workers across 16 countries, led by Professor Sir Cary Cooper and commissioned by Interface, employees in environments with natural elements report 15% higher wellbeing, are 6% more productive, and score 15% higher on creativity measures. That’s a meaningful business case.
Here are 10 office interior design ideas that reflect where workplaces are heading — and why each one matters.
1. Replace Uniform Desk Rows with Activity-Based Zoning
The one-size-fits-all open plan is fading fast. What’s replacing it isn’t just “open space with a few sofas” — it’s a deliberate mix of environments designed around how people actually work.
Activity-based working (ABW) divides the office into distinct zones: focus areas for deep concentration, collaboration spaces for team problem-solving, informal social areas for casual connection, and quiet rooms for calls and video meetings. Each zone is built around its function, with acoustics, lighting, furniture, and density all following from purpose rather than aesthetics.
The data behind the shift is clear. Research consistently shows that employees come to the office for connection and collaboration — not for tasks they could easily do at home. A Steelcase Global Report confirmed that people are most motivated to commute for other people, not amenities. If your entire office is optimised for individual heads-down work, it’s optimised for the wrong thing.
2. Invest in Biophilic Design from the Start
Plants in the corner and a green accent wall aren’t biophilic design — they’re decoration. Real biophilic design integrates natural elements from the earliest design phase: orienting floor plans for natural light, specifying warm materials like wood and stone, designing adjacencies that give employees visual access to greenery even from focus zones.
Natural light is consistently the most-requested workplace element in employee surveys, and the productivity evidence is hard to ignore. Given that 72% of U.S. employees report moderate to very high stress at work (according to Aflac’s 2025 WorkForces Report), sensory-conscious design is one of the few environmental levers that moves both wellbeing and performance at the same time.
3. Treat Acoustics as a Structural Priority, Not an Afterthought
Poor sound management is the top workplace complaint in most employee surveys. Hybrid work has made it worse — open-plan offices were never designed for a world where half the room is on a video call at any given moment.
85% of employees say access to quiet zones significantly improves their productivity, according to the International Workplace Group. The design response has several layers: acoustic ceiling panels and felt baffles absorb and diffuse sound without creating visual separation; phone booths and office pods provide instant private space for calls; and micro-zoning deliberately separates noisy collaborative areas from quiet focus spaces, with transitional zones in between.
CBRE research found that pods — used instead of built meeting rooms — could save U.S. companies approximately $30 billion by 2030. That’s not a small number.
4. Build Flexible, Modular Workspaces
Flexibility isn’t just about hot-desking. It’s about designing a space that can shift as your team’s needs shift — without requiring major construction each time. Modular furniture, movable dividers, and reconfigurable layouts allow the office to adapt to variable headcounts, different team formats, and the rhythms of hybrid work.
Most assigned desks sit empty 40–60% of the time, based on organisations that track actual desk usage. Modular design lets you right-size each zone based on real demand rather than assumptions about how the office is used.
5. Use Colour Psychology to Define Your Zones
Colour isn’t just aesthetic — it’s functional. Blue tones promote focus and calm, making them well-suited to concentration zones. Greens are associated with tranquility and health, which aligns naturally with social and wellness areas. Warmer tones like orange and yellow boost energy and creativity, so they work well in brainstorming or collaborative spaces.
In 2026, colour palettes are moving towards earthy, natural, and soft tones — combined with accents that add character and brand identity. Thoughtful use of colour creates a navigational logic across the office, helping employees intuitively understand which zones are for which activities.
6. Prioritise Ergonomic Furniture
Sit-stand desks, well-calibrated monitors, and adjustable seating aren’t perks anymore — they’re baseline expectations. Employees who work from well-equipped home setups know exactly what physical comfort looks like, and an office that falls short signals something about how much it values the people in it.
Ergonomically designed workspaces reduce fatigue, lower the risk of musculoskeletal strain, and support the kind of sustained concentration that drives real output. This is particularly important for employees spending long hours at their desks.
7. Integrate Adaptive Lighting
Fixed overhead lighting doesn’t serve a multi-zone, multi-purpose office well. Adaptive lighting — which adjusts intensity and colour temperature throughout the day in response to occupancy and natural light levels — is becoming a standard feature in well-designed workspaces.
Brighter, cooler light supports focus during peak working hours. Warmer, softer light in social and relaxation zones encourages the informal conversations and recovery moments that keep people energised. Smart lighting systems can also be tied to occupancy sensors, reducing energy use in empty zones automatically.
8. Design for Wellness and Hospitality
The concept of “workspitality” — designing offices with the warmth and intentionality of a good hospitality space — has moved from trend to expectation. Café-style pantries, lounge seating, soft lighting in informal areas, and communal zones replace the canteen and the sterile break room.
The goal is a space people want to spend time in, not one they tolerate until they can leave. According to JLL research, 63% of employees feel more productive in the office than at home — but that figure depends heavily on the quality of the environment.
9. Embed Sustainability into the Design Brief
Sustainability used to be a differentiator. In 2026, it’s a procurement requirement. Enterprise clients, institutional investors, and increasingly employees themselves factor environmental performance into their decisions.
Sustainable offices prioritise LED lighting with daylight-responsive controls, HVAC systems sized for actual occupancy, low-embodied-carbon materials, and modular furniture that can be reconfigured rather than discarded when layouts change. Buildings pursuing LEED or WELL Building Standard certification have a structured framework for these decisions — and both certifications are now common requirements in office RFPs.
10. Use Space Data to Drive Design Decisions
One of the most significant shifts in office design isn’t visible. It’s the data layer underneath the physical space. Occupancy sensors, desk booking systems, and space analytics reveal how the office is actually used — not how it was designed to be used, and not how leadership assumes it’s used.
Global office utilisation reached 53% in 2026, up from 38% in 2024, according to CBRE. That still means nearly half of available space sits empty on any given day. Understanding which zones are oversubscribed and which are consistently empty is the foundation for making confident, evidence-based design decisions.
Where Do You Start?
You don’t need to overhaul everything at once. The most effective approach is to audit how your current space is actually used, identify the biggest gaps — whether that’s acoustic quality, lighting, flexibility, or furniture — and address them systematically.
Small changes can have a real impact. Adding acoustic panels to a loud collaboration area, introducing a few ergonomic chairs, swapping out outdated storage for sleek steel cabinets, or reconfiguring a corner into a proper focus zone are all meaningful interventions that don’t require a full refurbishment.
If you’re planning something more significant, partner with a furniture or fit-out specialist who understands your specific context — your headcount, your working patterns, and the culture you’re trying to build. The right design isn’t universal. It’s the one that works for your team.
Frequently Asked Questions
What are the most effective office interior design ideas for boosting productivity?
The design changes with the strongest evidence behind them are biophilic design (which increases productivity by 6%, according to a study of 7,600 workers across 16 countries), acoustic zoning (cited by 85% of employees as significantly improving productivity), and ergonomic furniture. Activity-based zoning — dividing the office into focus, collaboration, and social areas — also makes a measurable difference by giving employees the right environment for each type of work.
How does office interior design affect employee wellbeing?
Office design affects wellbeing through several overlapping mechanisms: natural light access, acoustic comfort, air quality, thermal conditions, and the availability of spaces for recovery and rest. Research from the Human Spaces/Interface study found that employees in offices with natural elements report 15% higher wellbeing than those without. Given that 72% of U.S. employees face moderate to very high stress at work (Aflac, 2025), the physical environment is one of the few levers available to workplace leaders.
What is activity-based working and is it right for every office?
Activity-based working (ABW) replaces fixed assigned seating with a variety of purpose-built zones — focus areas, collaboration spaces, quiet rooms, and social hubs — matched to specific work modes. It works best for organisations with hybrid or flexible working patterns, where employees aren’t in the office every day and where different teams have genuinely different needs. It’s less effective without good desk booking tools and a real understanding of how different teams actually work before the redesign.
What office design features are most important for hybrid workplaces?
Hybrid-friendly offices need more collaboration and social space relative to individual workstations, because most employees who commute specifically to the office are there to connect with colleagues. They also need sufficient private, video-call-ready spaces — phone booths, small acoustic rooms — for employees handling remote meetings while on-site. Desk booking technology is essential to make flexible seating operationally coherent rather than chaotic.
How can small offices implement these design ideas on a limited budget?
Start with the highest-impact, lowest-cost changes: acoustic panels or soft furnishings to reduce noise, improved lighting (particularly natural light maximisation), and ergonomic chairs or sit-stand desks for heavy users. Rearranging existing furniture to create distinct zones costs nothing. Modular or second-hand furniture can deliver flexibility without premium price tags. Focus on what your team actually complains about most — that’s usually the right place to start.